Windy Ridge Festival 2026 — Noddy Chung
← Back to logbook Case 01
Design Engineering Project management

Windy Ridge
Festival
2026

A private festival built from nothing on a patch of open ground: a mirrored pavilion, a speakeasy hidden behind a mirror wall, a hand-tiled heart hung over the tables. I sketched the scenes over site photographs, designed the structures and their lighting, sourced and made what could not be bought, and ran the programme to the day itself.
RoleDesigner · engineer · programme lead
Year2026
SitePrivate land, open ground
ScopeScene concept, build, lighting, run of show
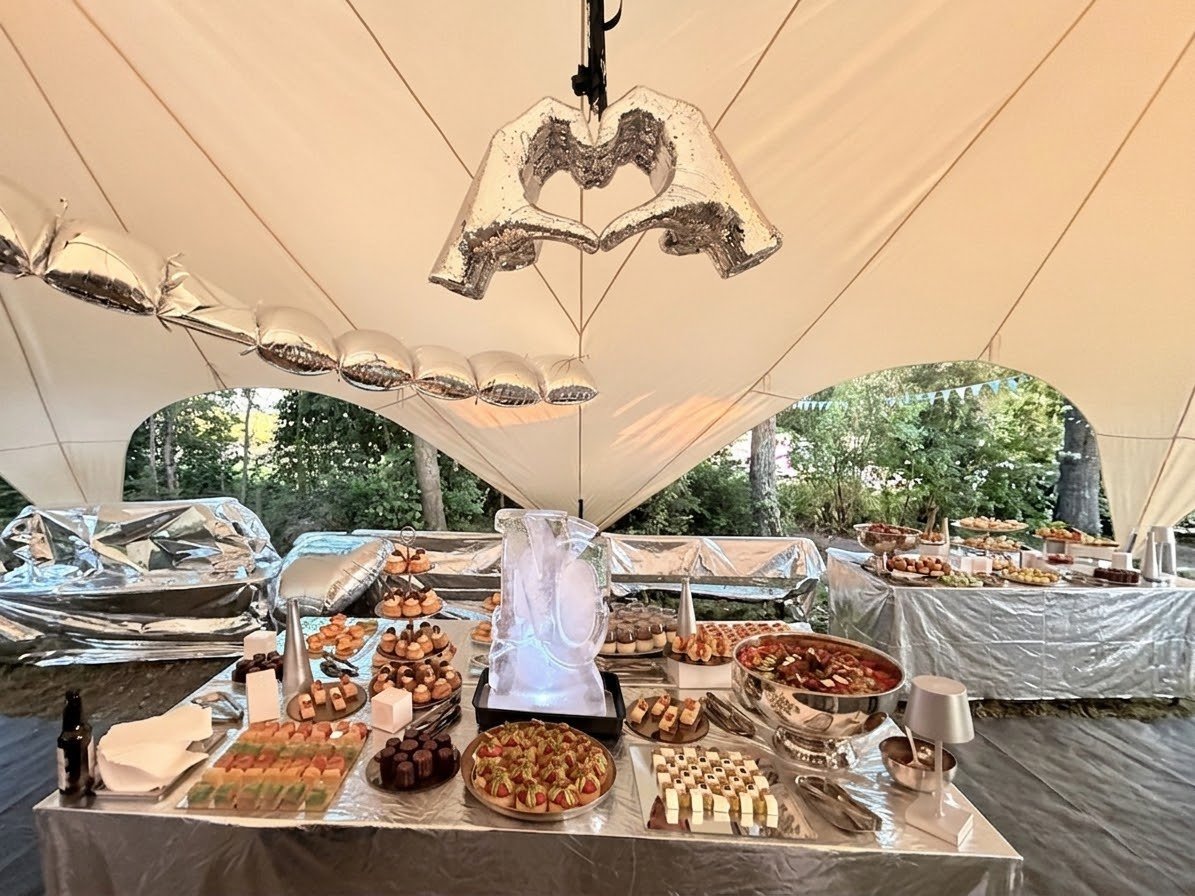
Festival tent interior with a mirror-tiled hand-heart sculpture above a silver banquet table
the main tent, an hour before doors

Sketch first,
over the site

Every scene started as a drawing on top of a photograph of the real spot — the shed that would become the speakeasy, the gap between trees that would carry the pavilion. Drawing over the site settles sightlines, lamp positions and where a guest's eye lands before anything is bought.
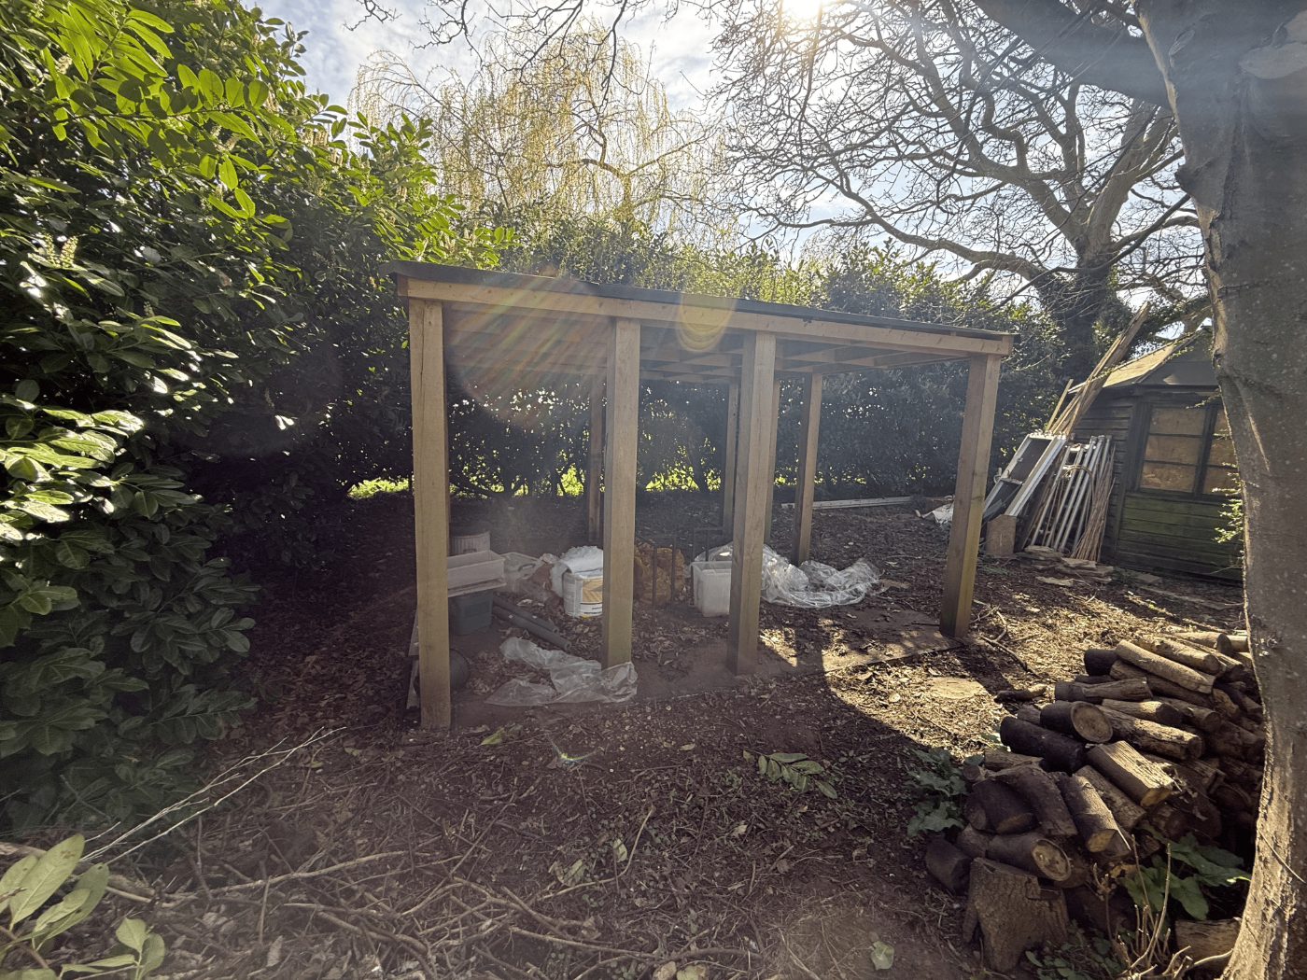
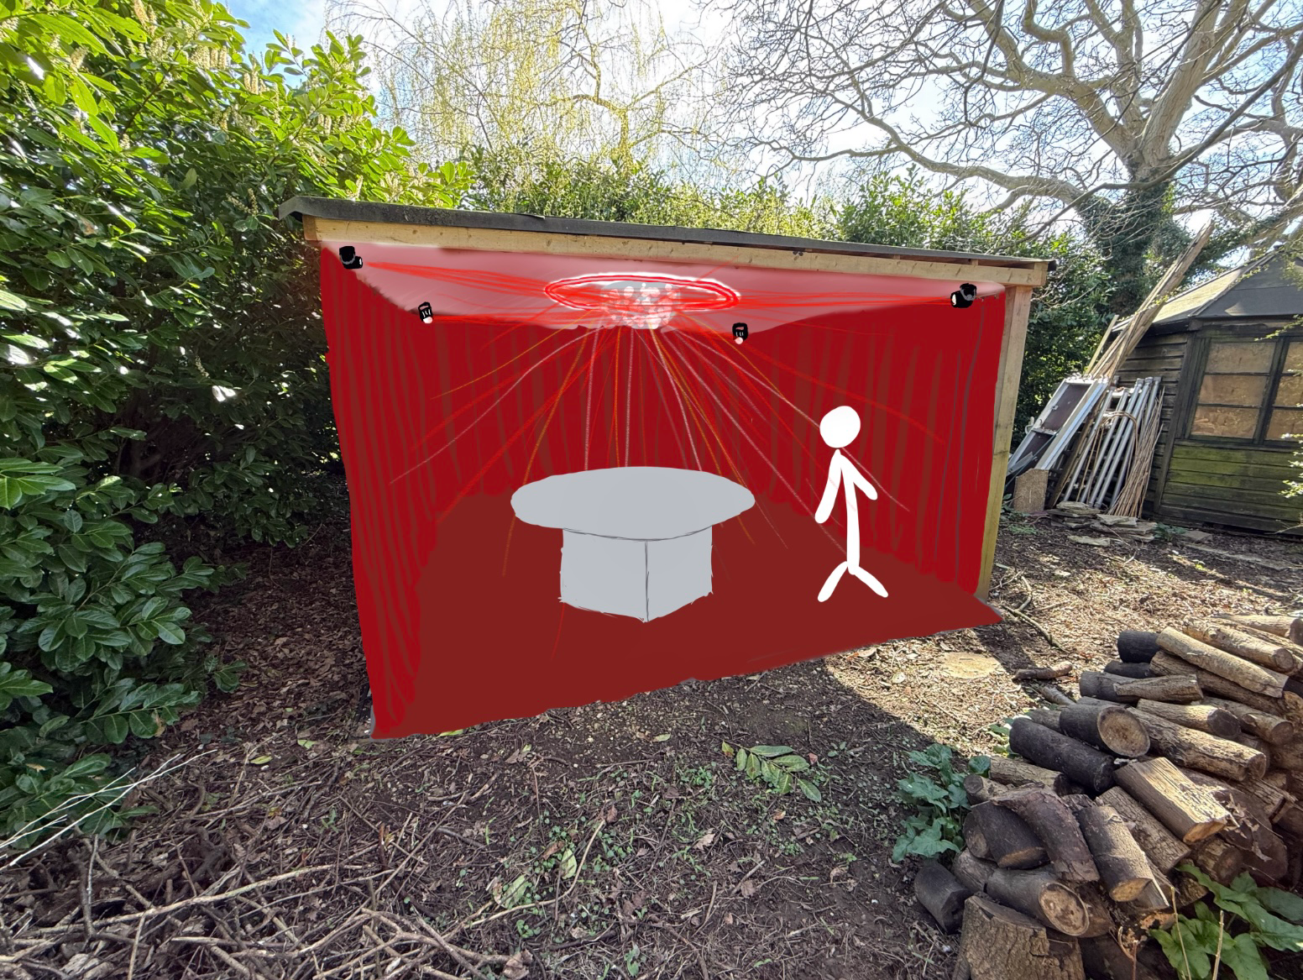
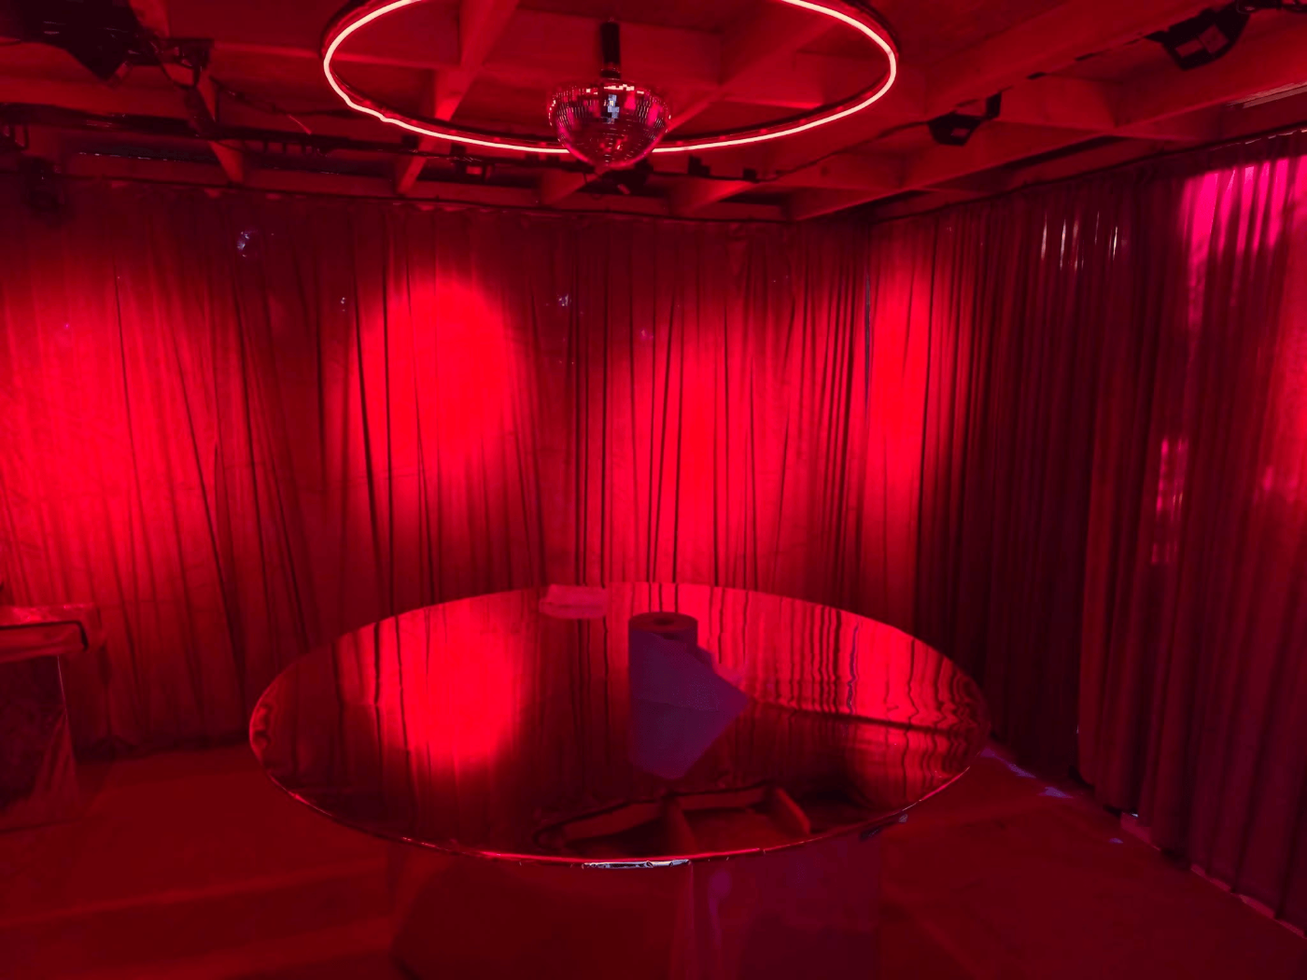
drawn: velvet walls, ring light, mirror ball, DMX lighting, central table. built: exactly that.
The bare timber frame standing in the garden before the build Hand-drawn scene sketch of the red speakeasy drawn over the site photograph The finished speakeasy interior in red light with the mirror table and ring light before
site as found — a bare timber frame in the garden

The silent
disco club

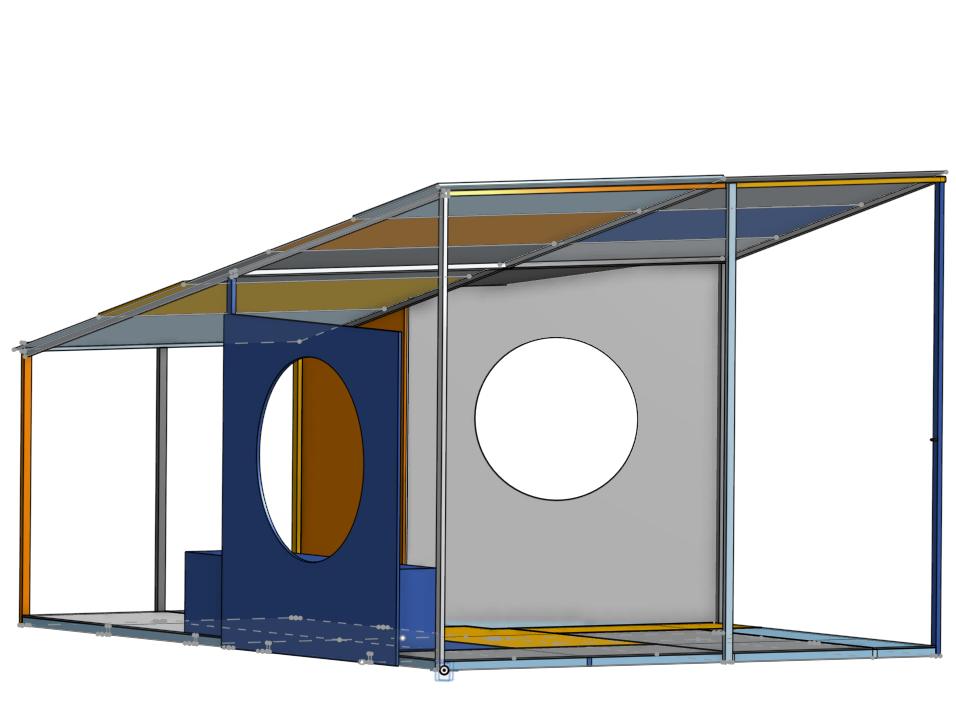
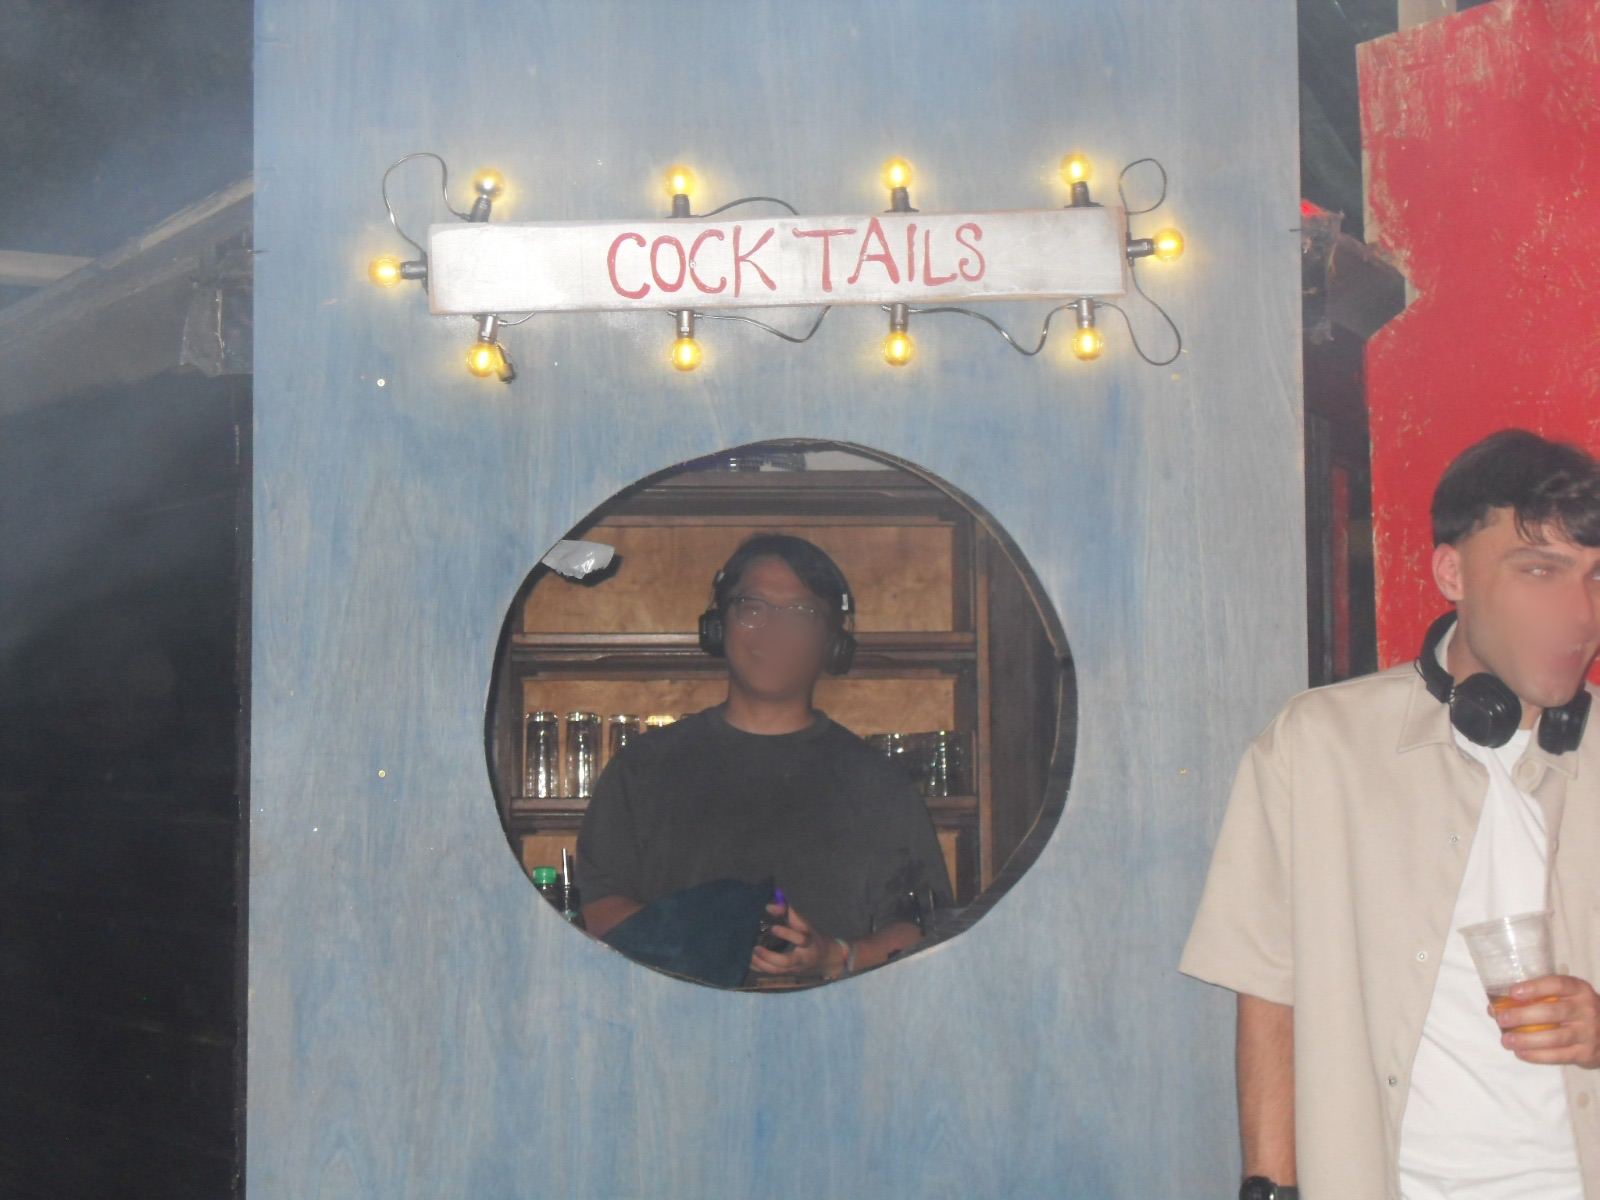
A club built from scratch on a scaffold frame: a raked canopy, a painted facade with a porthole serving hatch, and a dark room behind it where the only sound is in the headphones. Modelled in CAD first so every panel, post and roof sheet could be cut to size and assembled on site in a day.
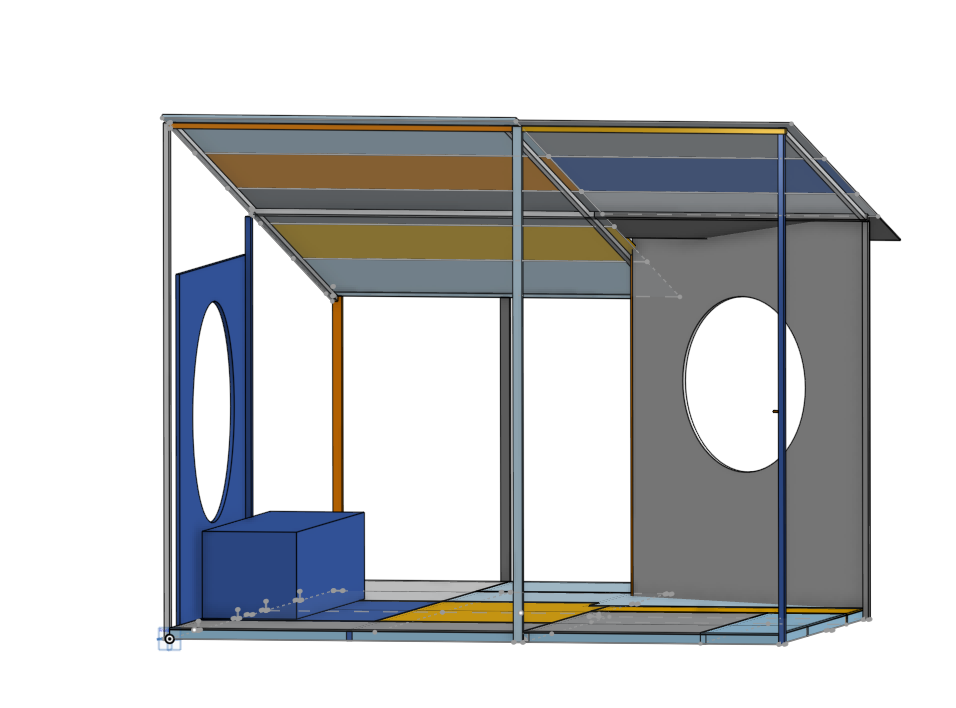
Structure — scaffold frame, raked roof, panels cut from the model.
Facade — porthole hatch at the bar, hand-painted sign above it.
Room — blacked out and hazed, so the headphones carry the whole show.
CAD model of the silent disco structure — scaffold frame, raked roof panels and the bar counters
modelled first — frame, roof, counters, every panel sized
The finished facade at night — painted blue wall, porthole serving hatch and hand-made cocktails sign in bulbs CAD render of the same facade — the porthole wall and serving hatch in the model built
the cocktail bar counter — where you get the themed cocktails
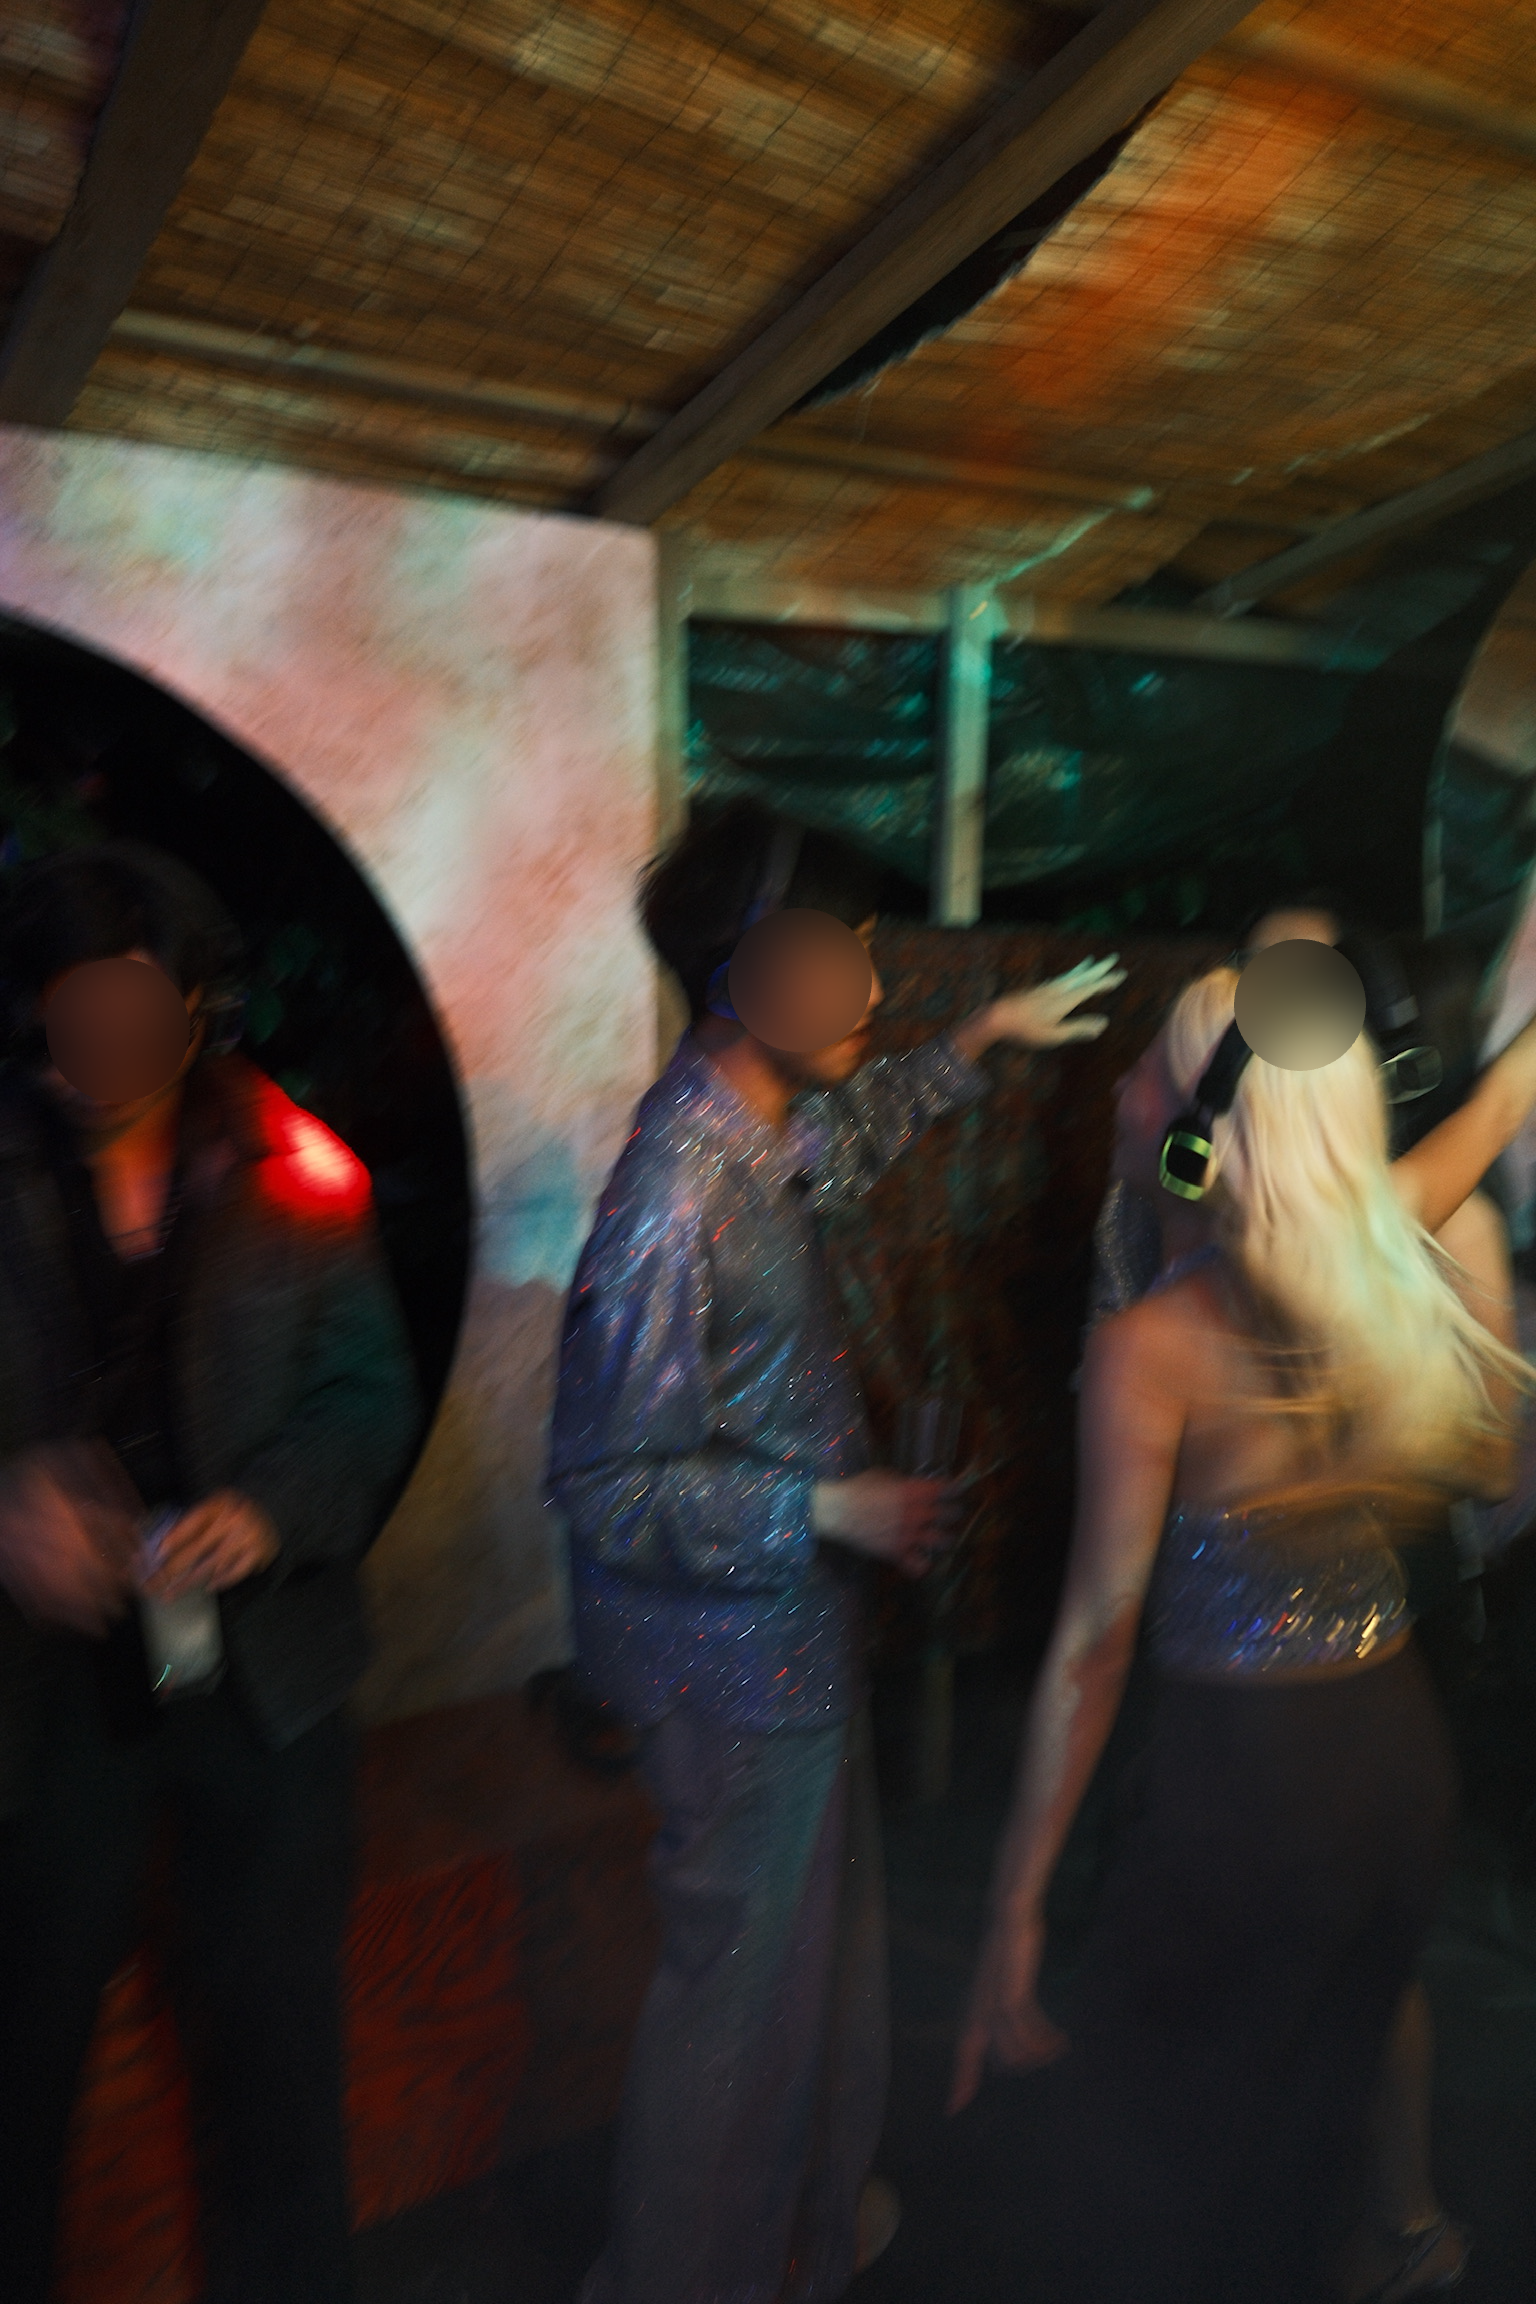
Guests dancing in headphones inside the silent disco on the night
on the day — a full room and not a sound in it
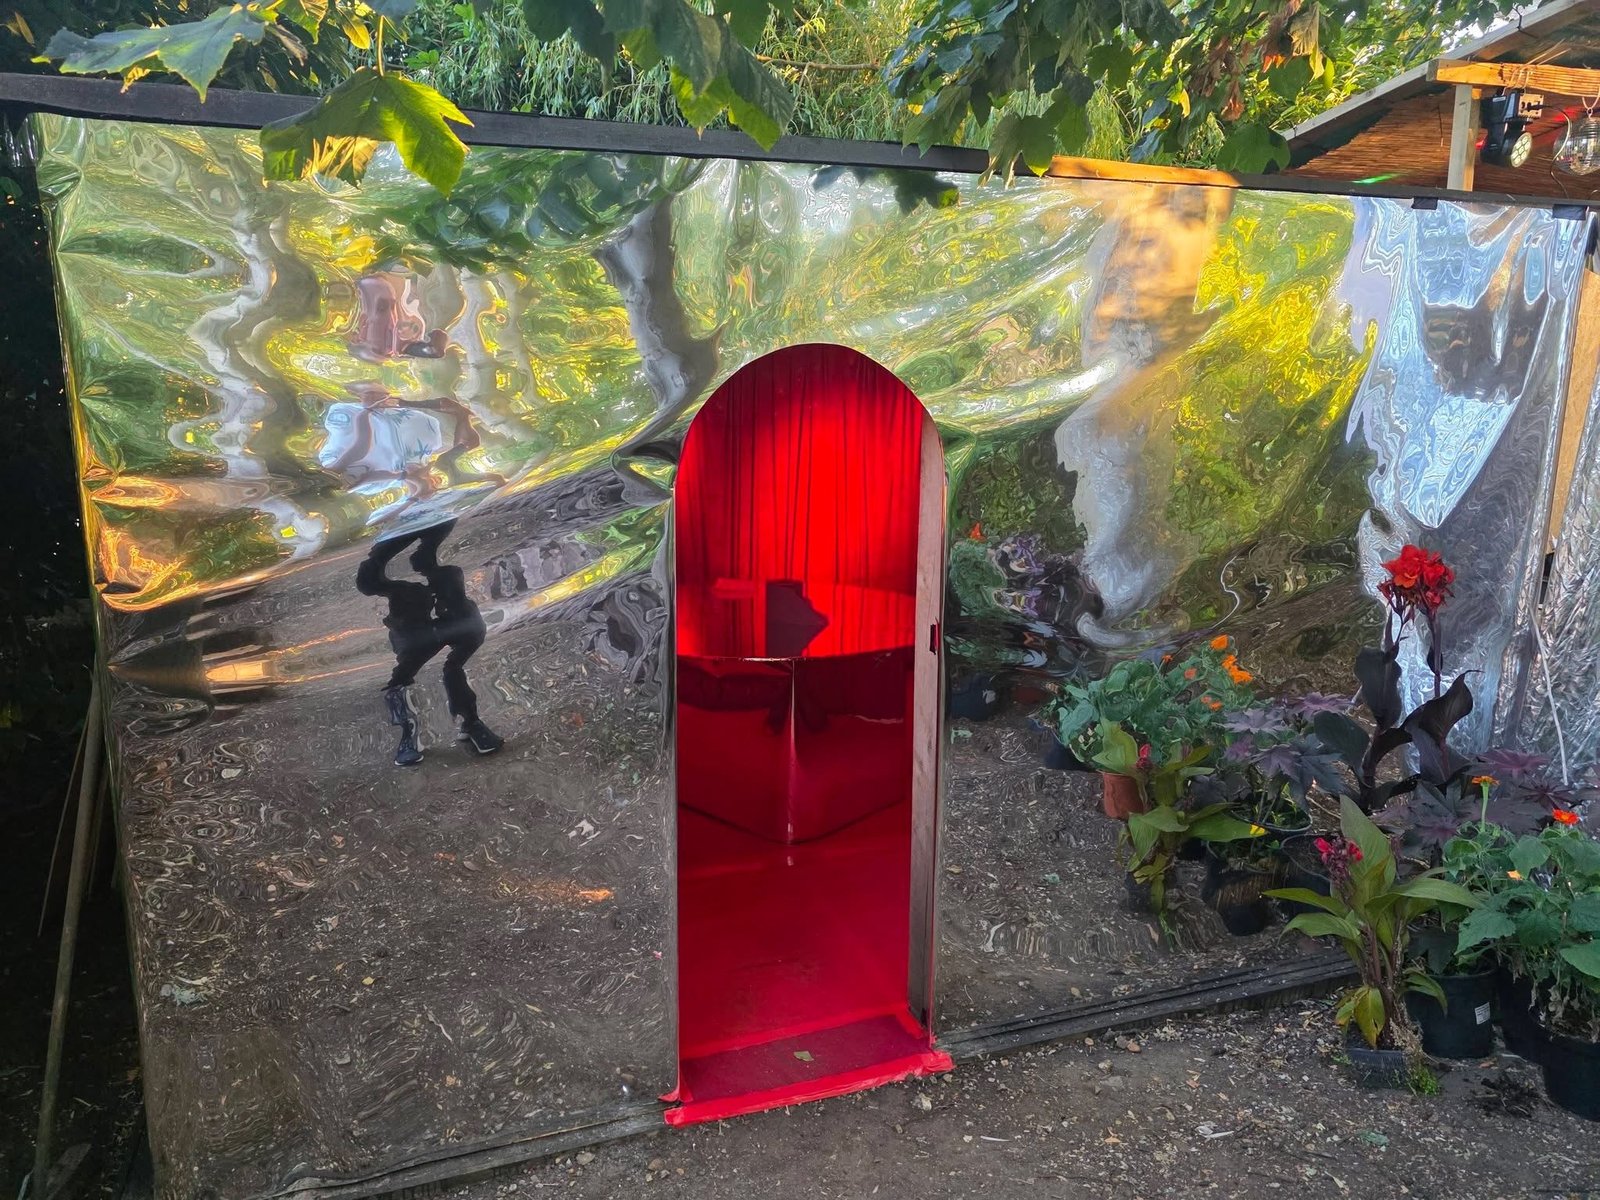
Scene sketch of the mirrored wall drawn over the site photograph Mirrored wall with a red velvet arched doorway cut into it before
drawn, then built — hover: from the garden it's a mirror, then you find the arch

A wall that
hides a room

The speakeasy reads as a mirrored garden wall until you are close enough to see the arch. Inside: velvet on every surface, a neon ring and a mirror ball on the same axis, and four lamps aimed so the ring is the only thing you look at when the curtain closes behind you.

Reveal — mirror skin outside, no visible door line.
Light — one ring as the hero, washes kept off the faces.
Sound & mirror — ball hung to throw across the velvet, not the guests.

The build

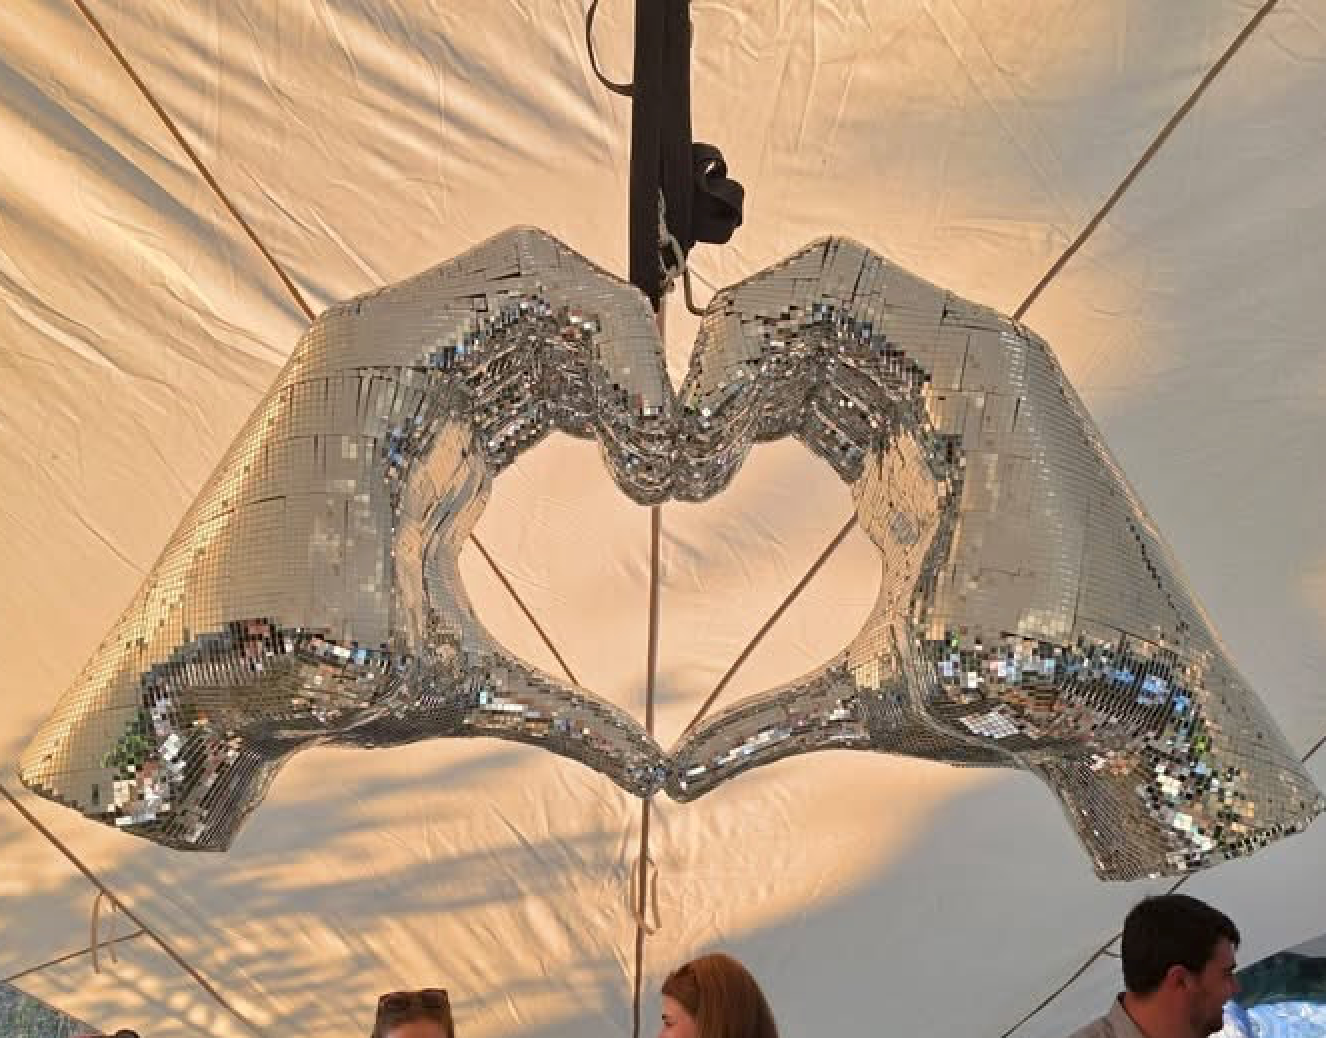
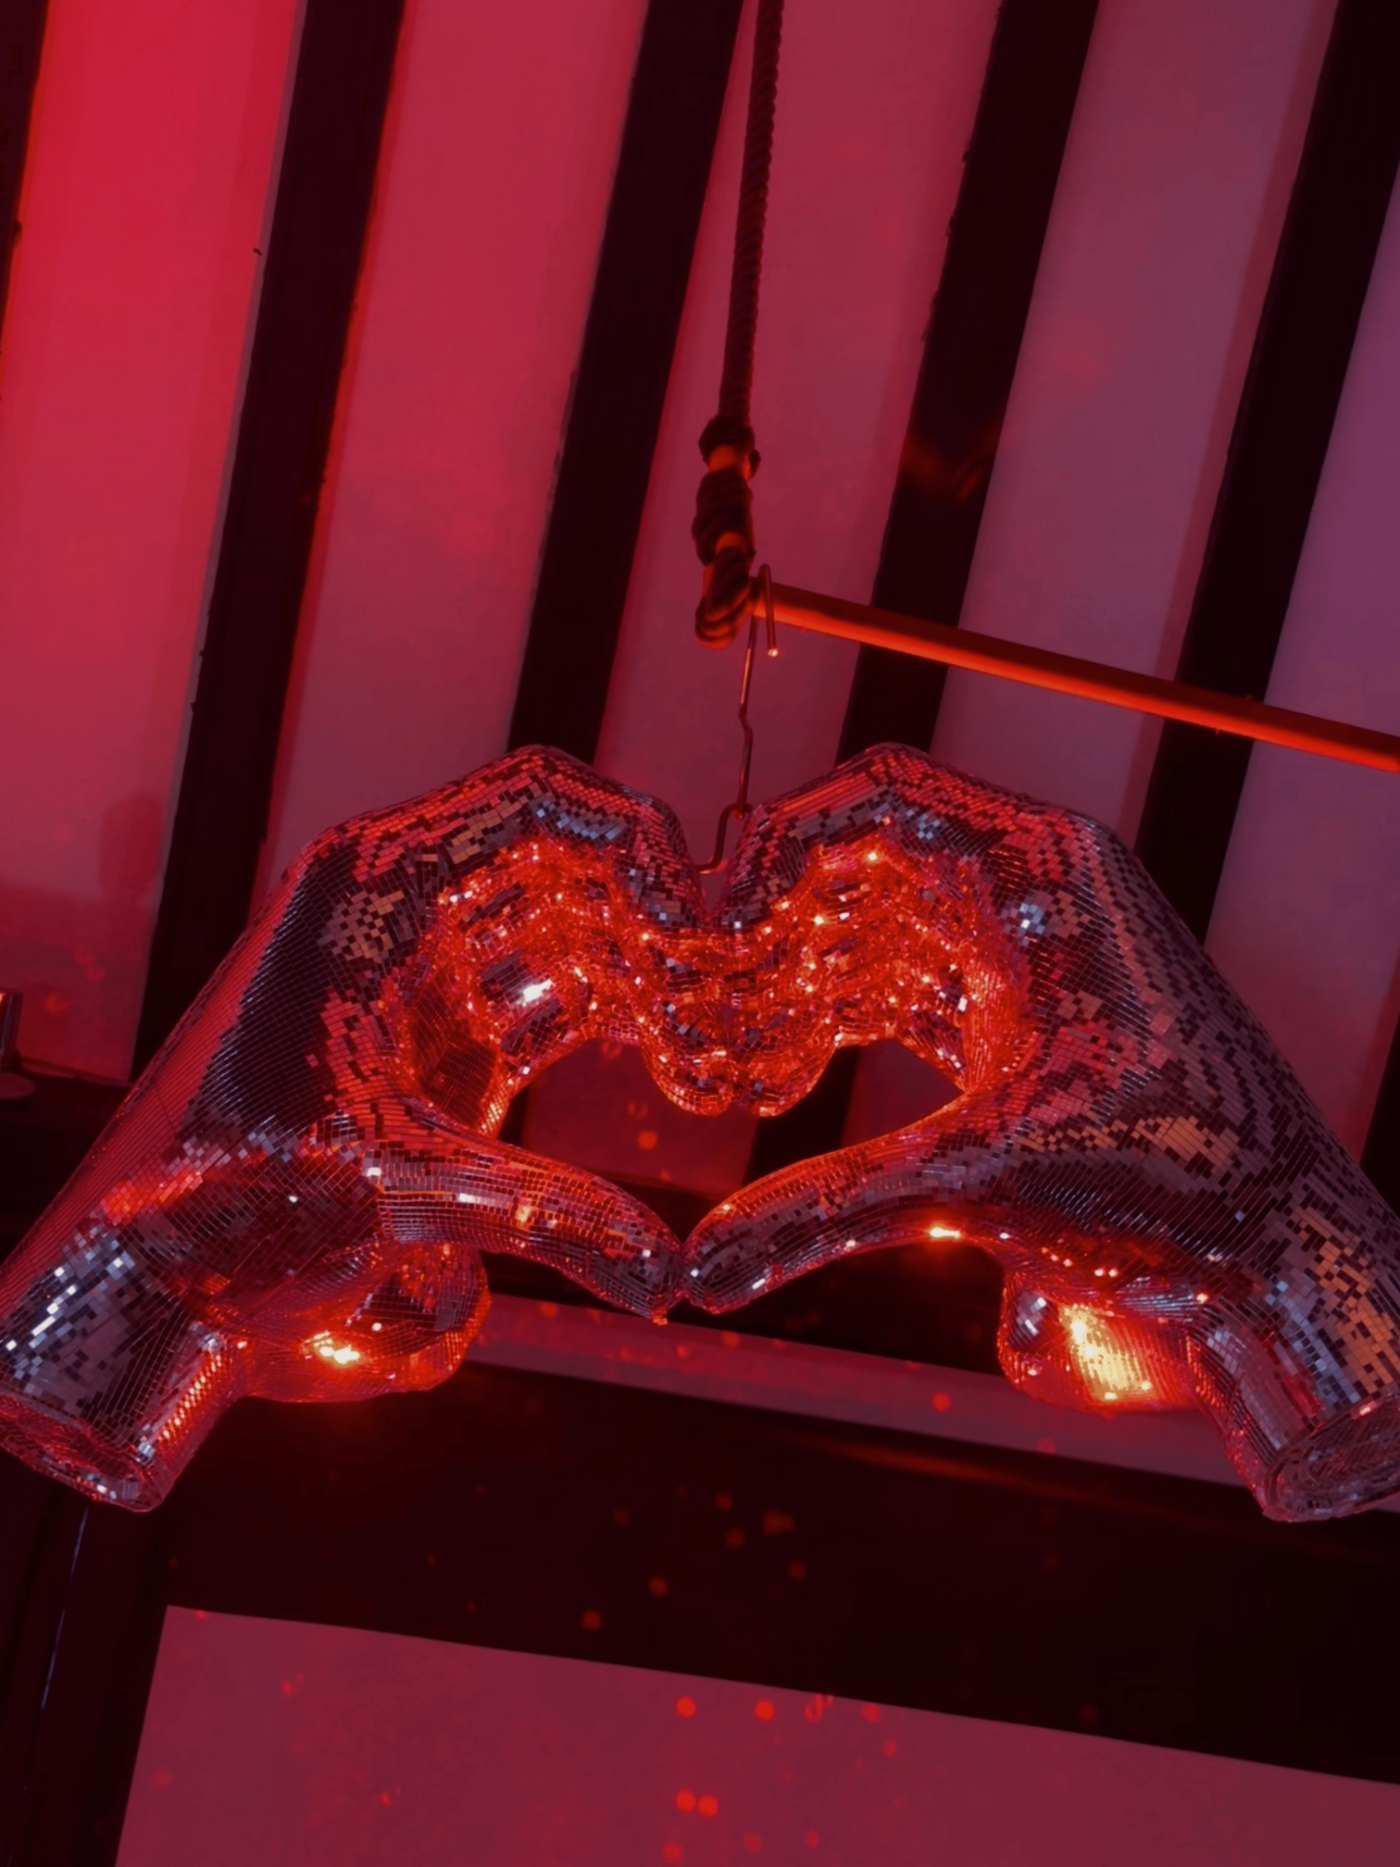
Mirror-tiled hand-heart sculpture hung in the tent in daylight The same hand-heart sculpture lit red after dark before
the hand-heart — hover for the same piece after dark
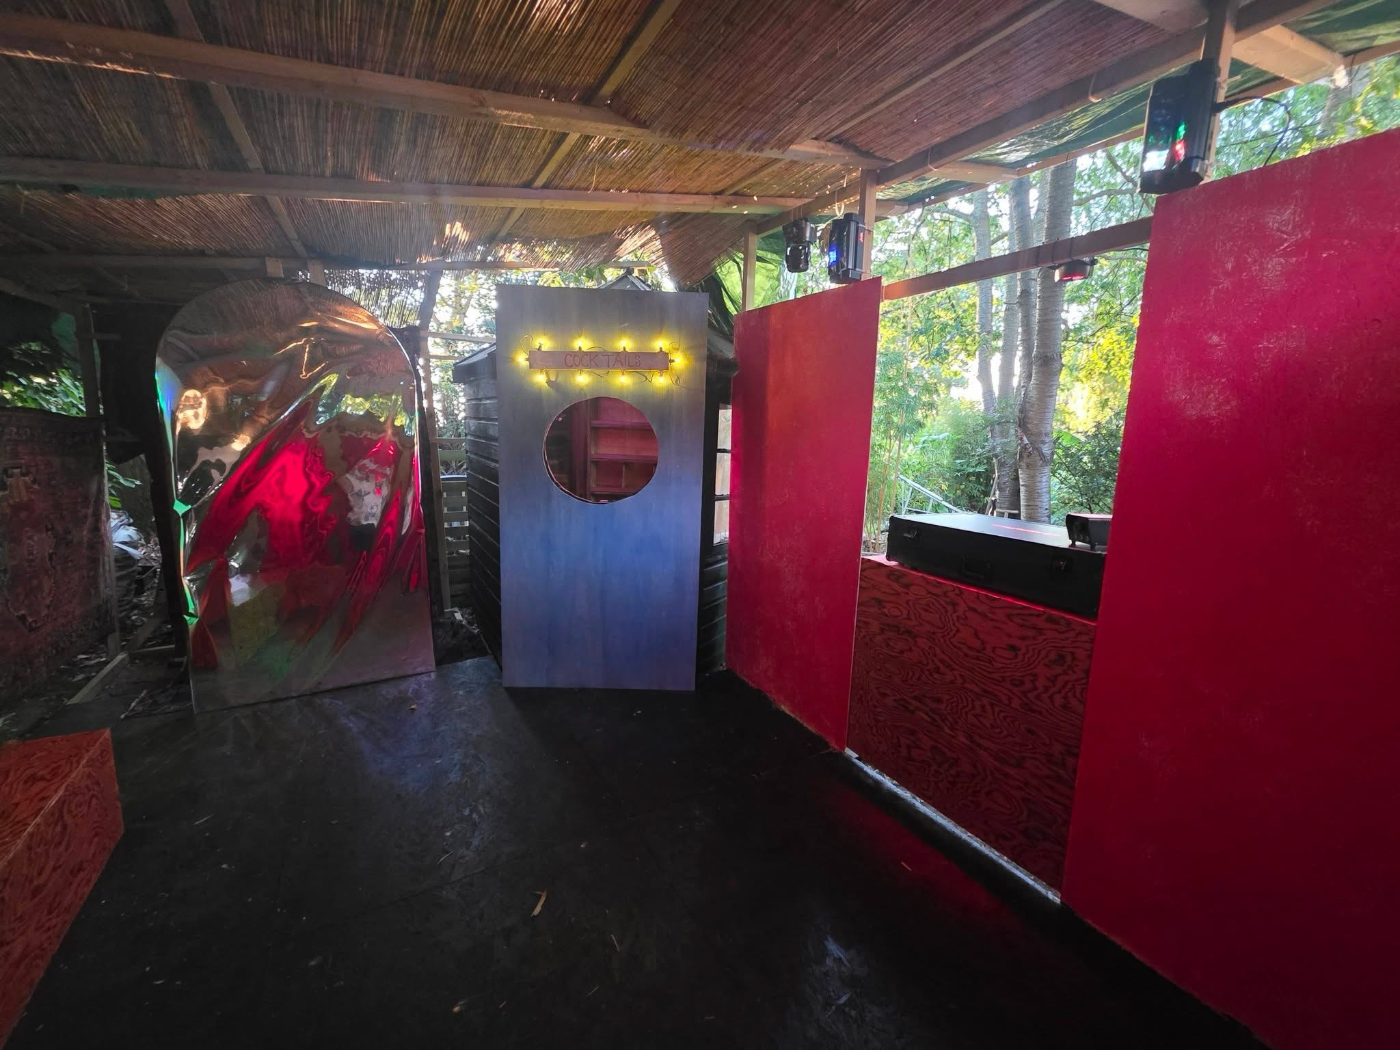
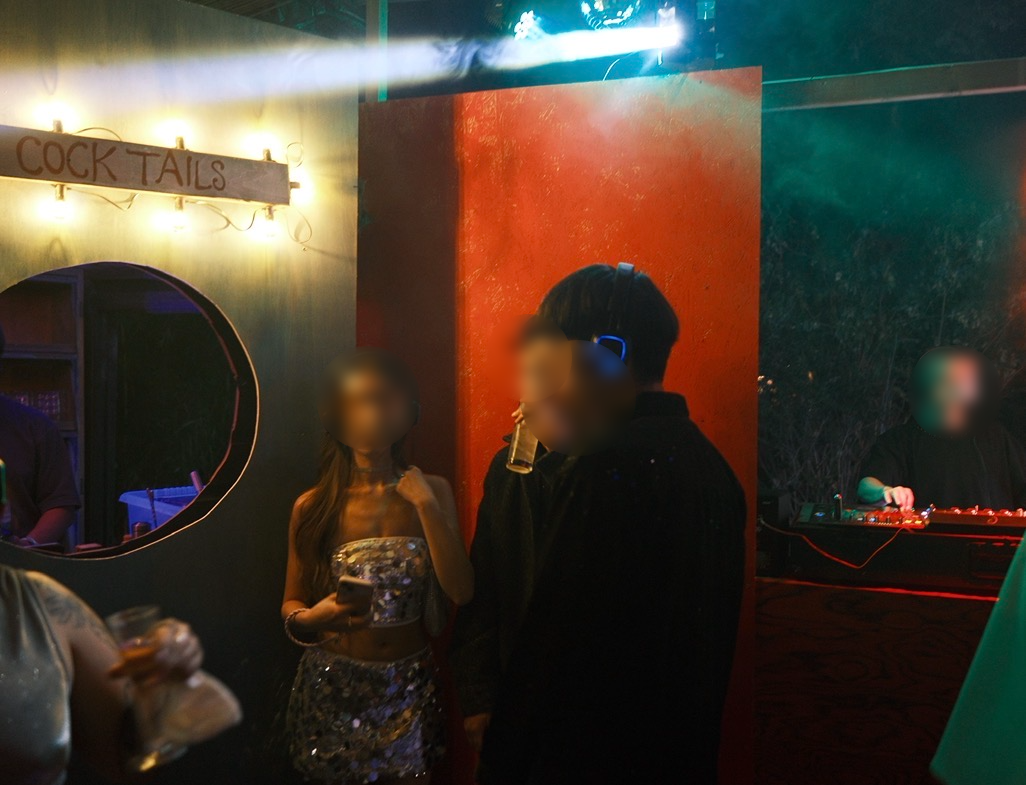
The cocktail bar under construction in daylight, red walls and mirror panel in place The same bar on the night, lit and full of guests before
cocktail bar, built — hover for opening night
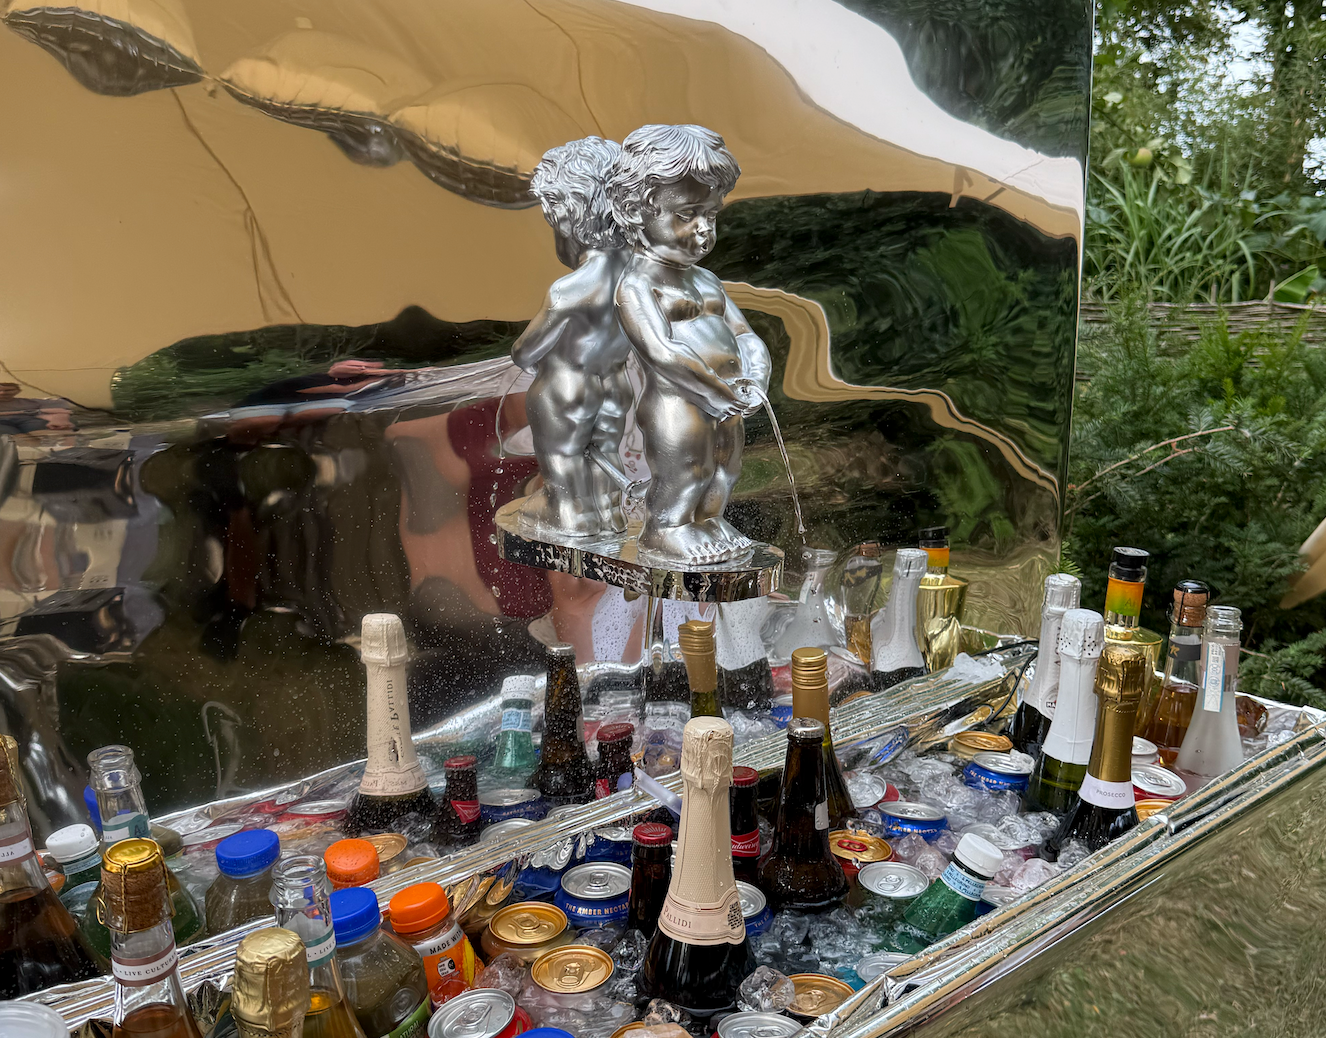
Mirror-clad drinks trough with silver cherub fountain and bottles on ice
the drinks trough, cherubs pouring
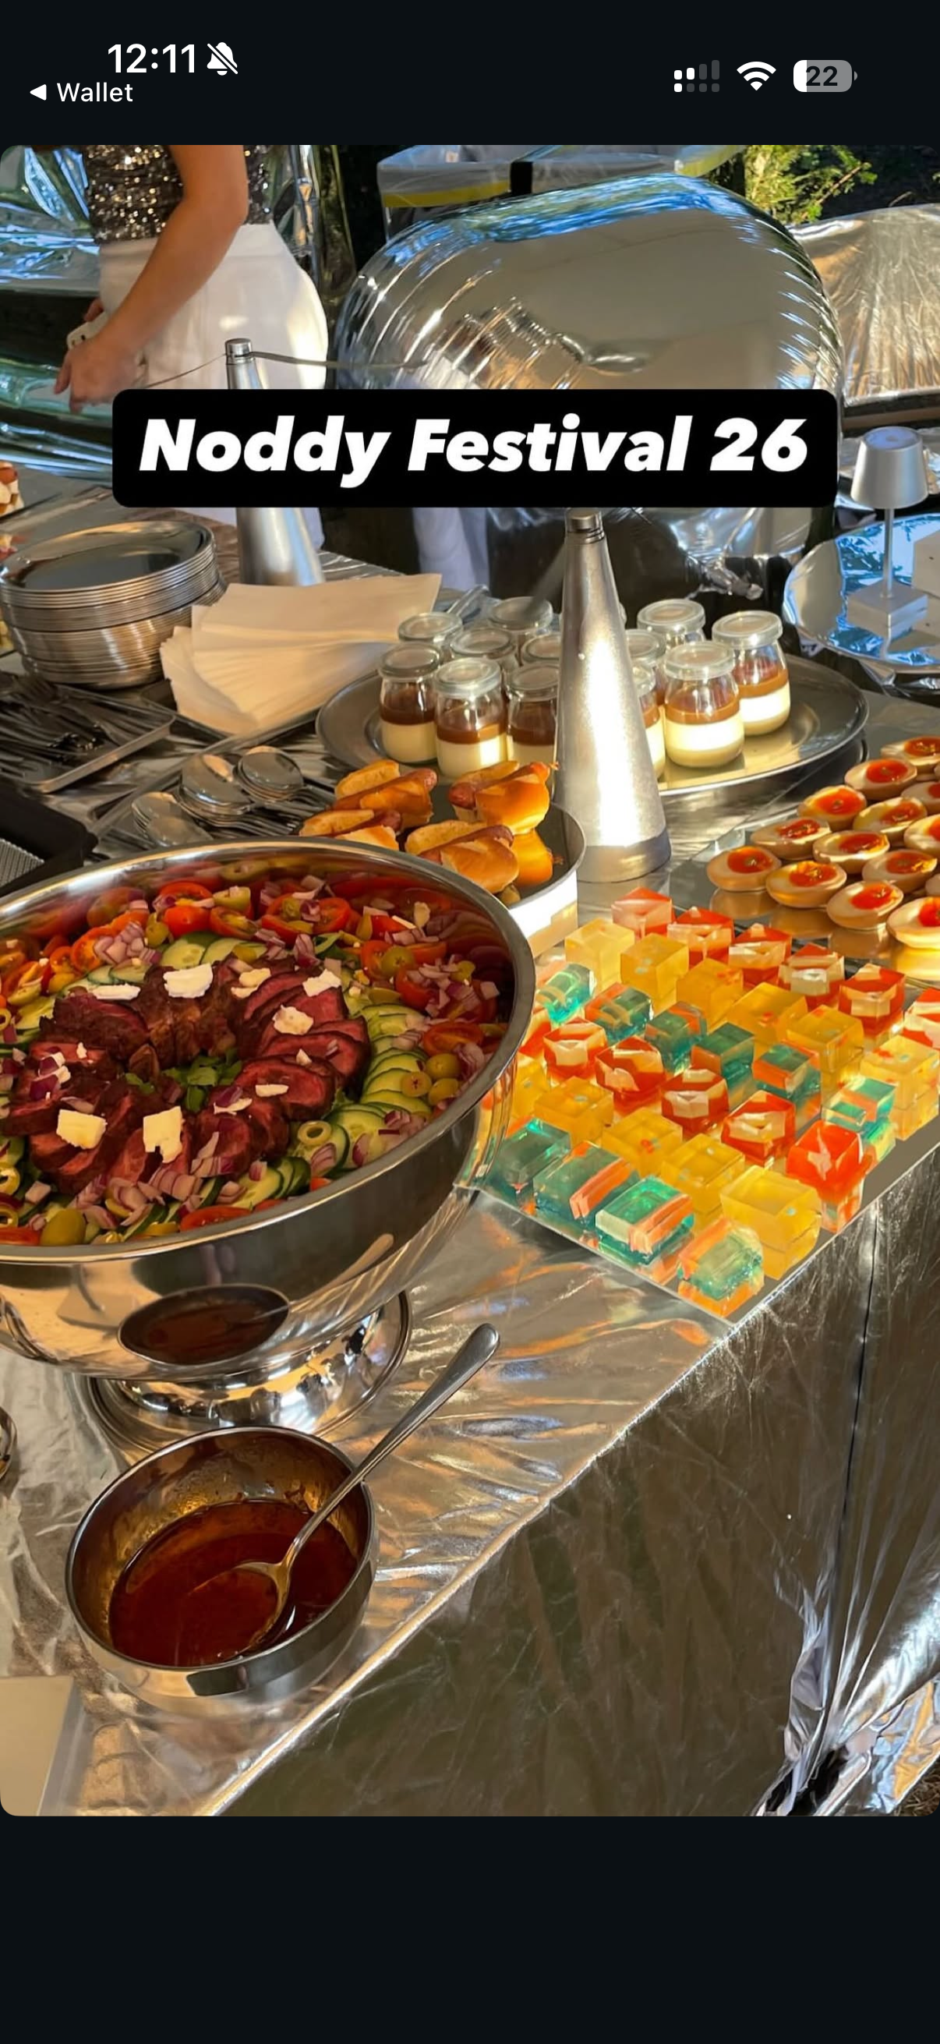
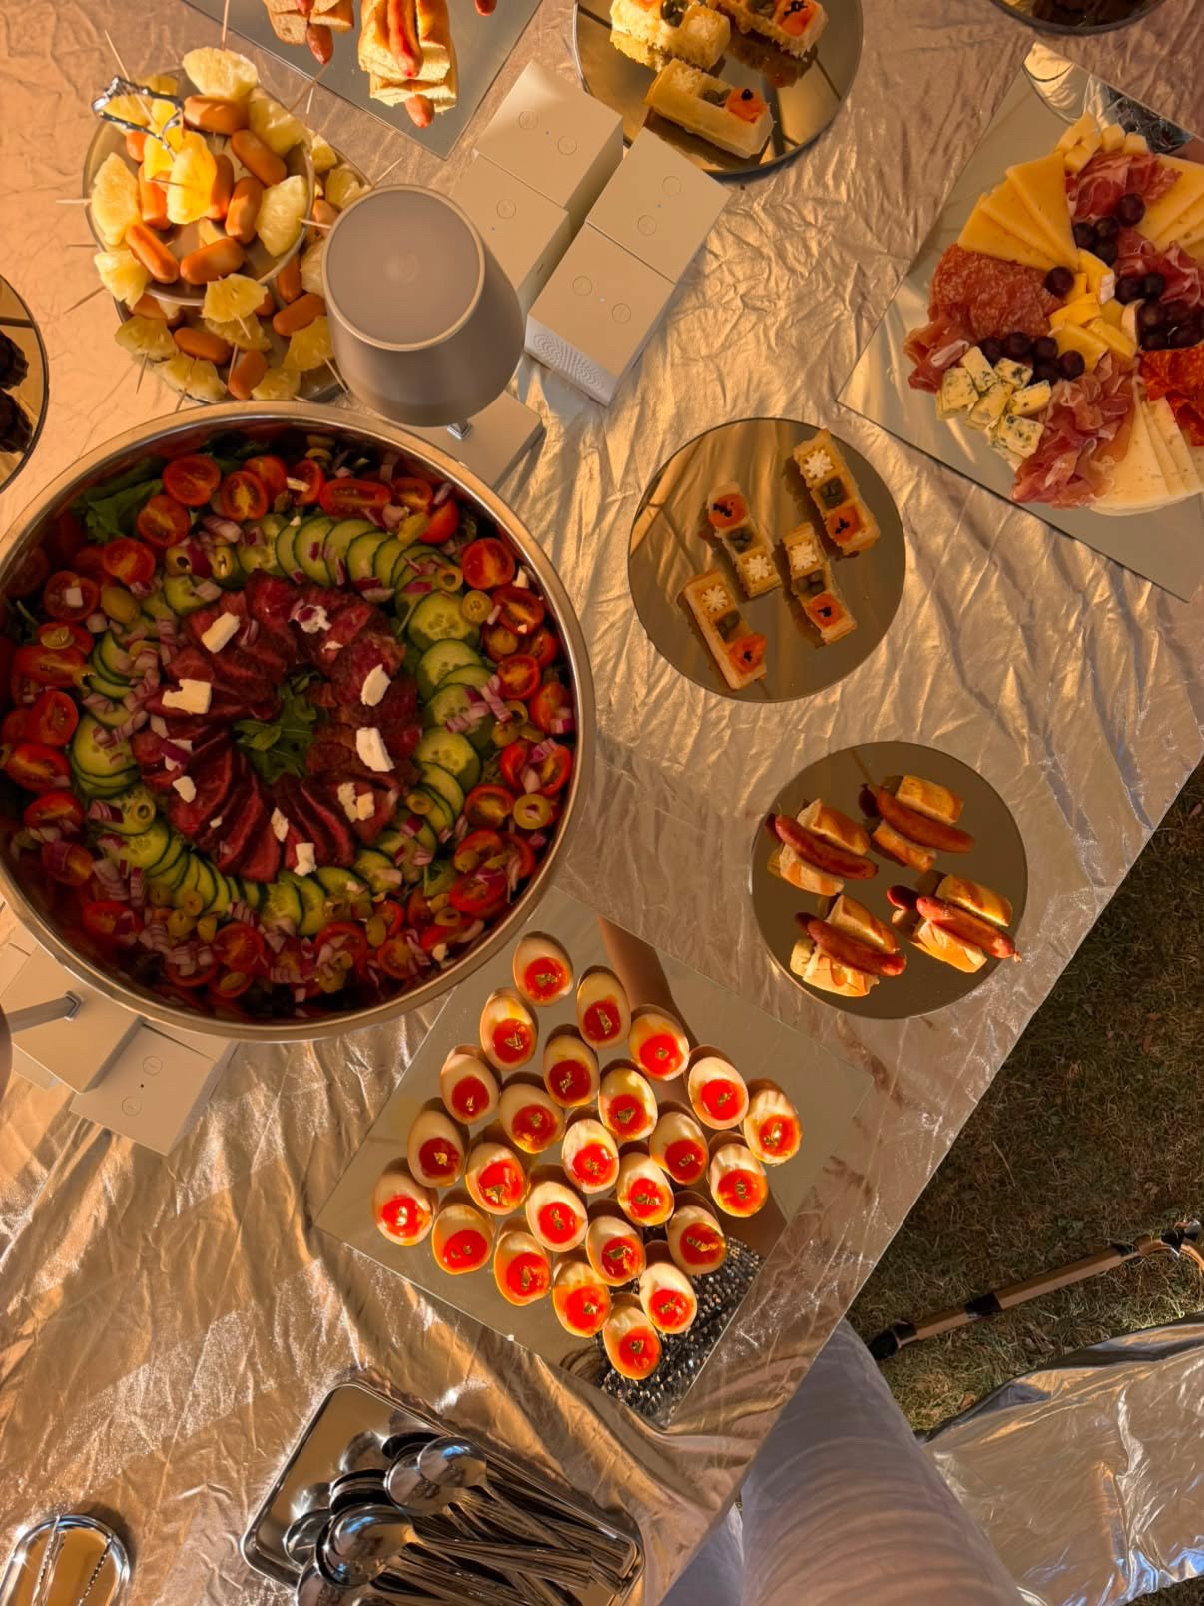
Mirror-clad banquet table dressed and empty before doors The mirror table in service from above — sharing platters, canapés and skewers on mirrored trays more
everything silver, on purpose — hover for service

What I took from it

scene thinking
A guest reads a space in one glance. Design the glance, then work backwards to the structure.
buildability
The idea has to survive contact with timber, weather and a budget. I design to the limits of what can actually be built, then push the concept as far as those limits allow.
running it
Same discipline as a production programme: scope, suppliers, sequence, a date that will not move.
Next: animatronic head → All work chungnoddy0808@gmail.com